AMENIFY 3D SPACES

Design your home in 3D.
Buy the furniture.

Sketch your home, let AI furnish every room to your style, and walk it in 3D — then buy what you love.

✨ Auto-furnish with AI 3D Walk-through & share

Two ways to start

What do you want to design?

Design your whole place at once, or just one room — you can always do both.

🏠

Design your whole home

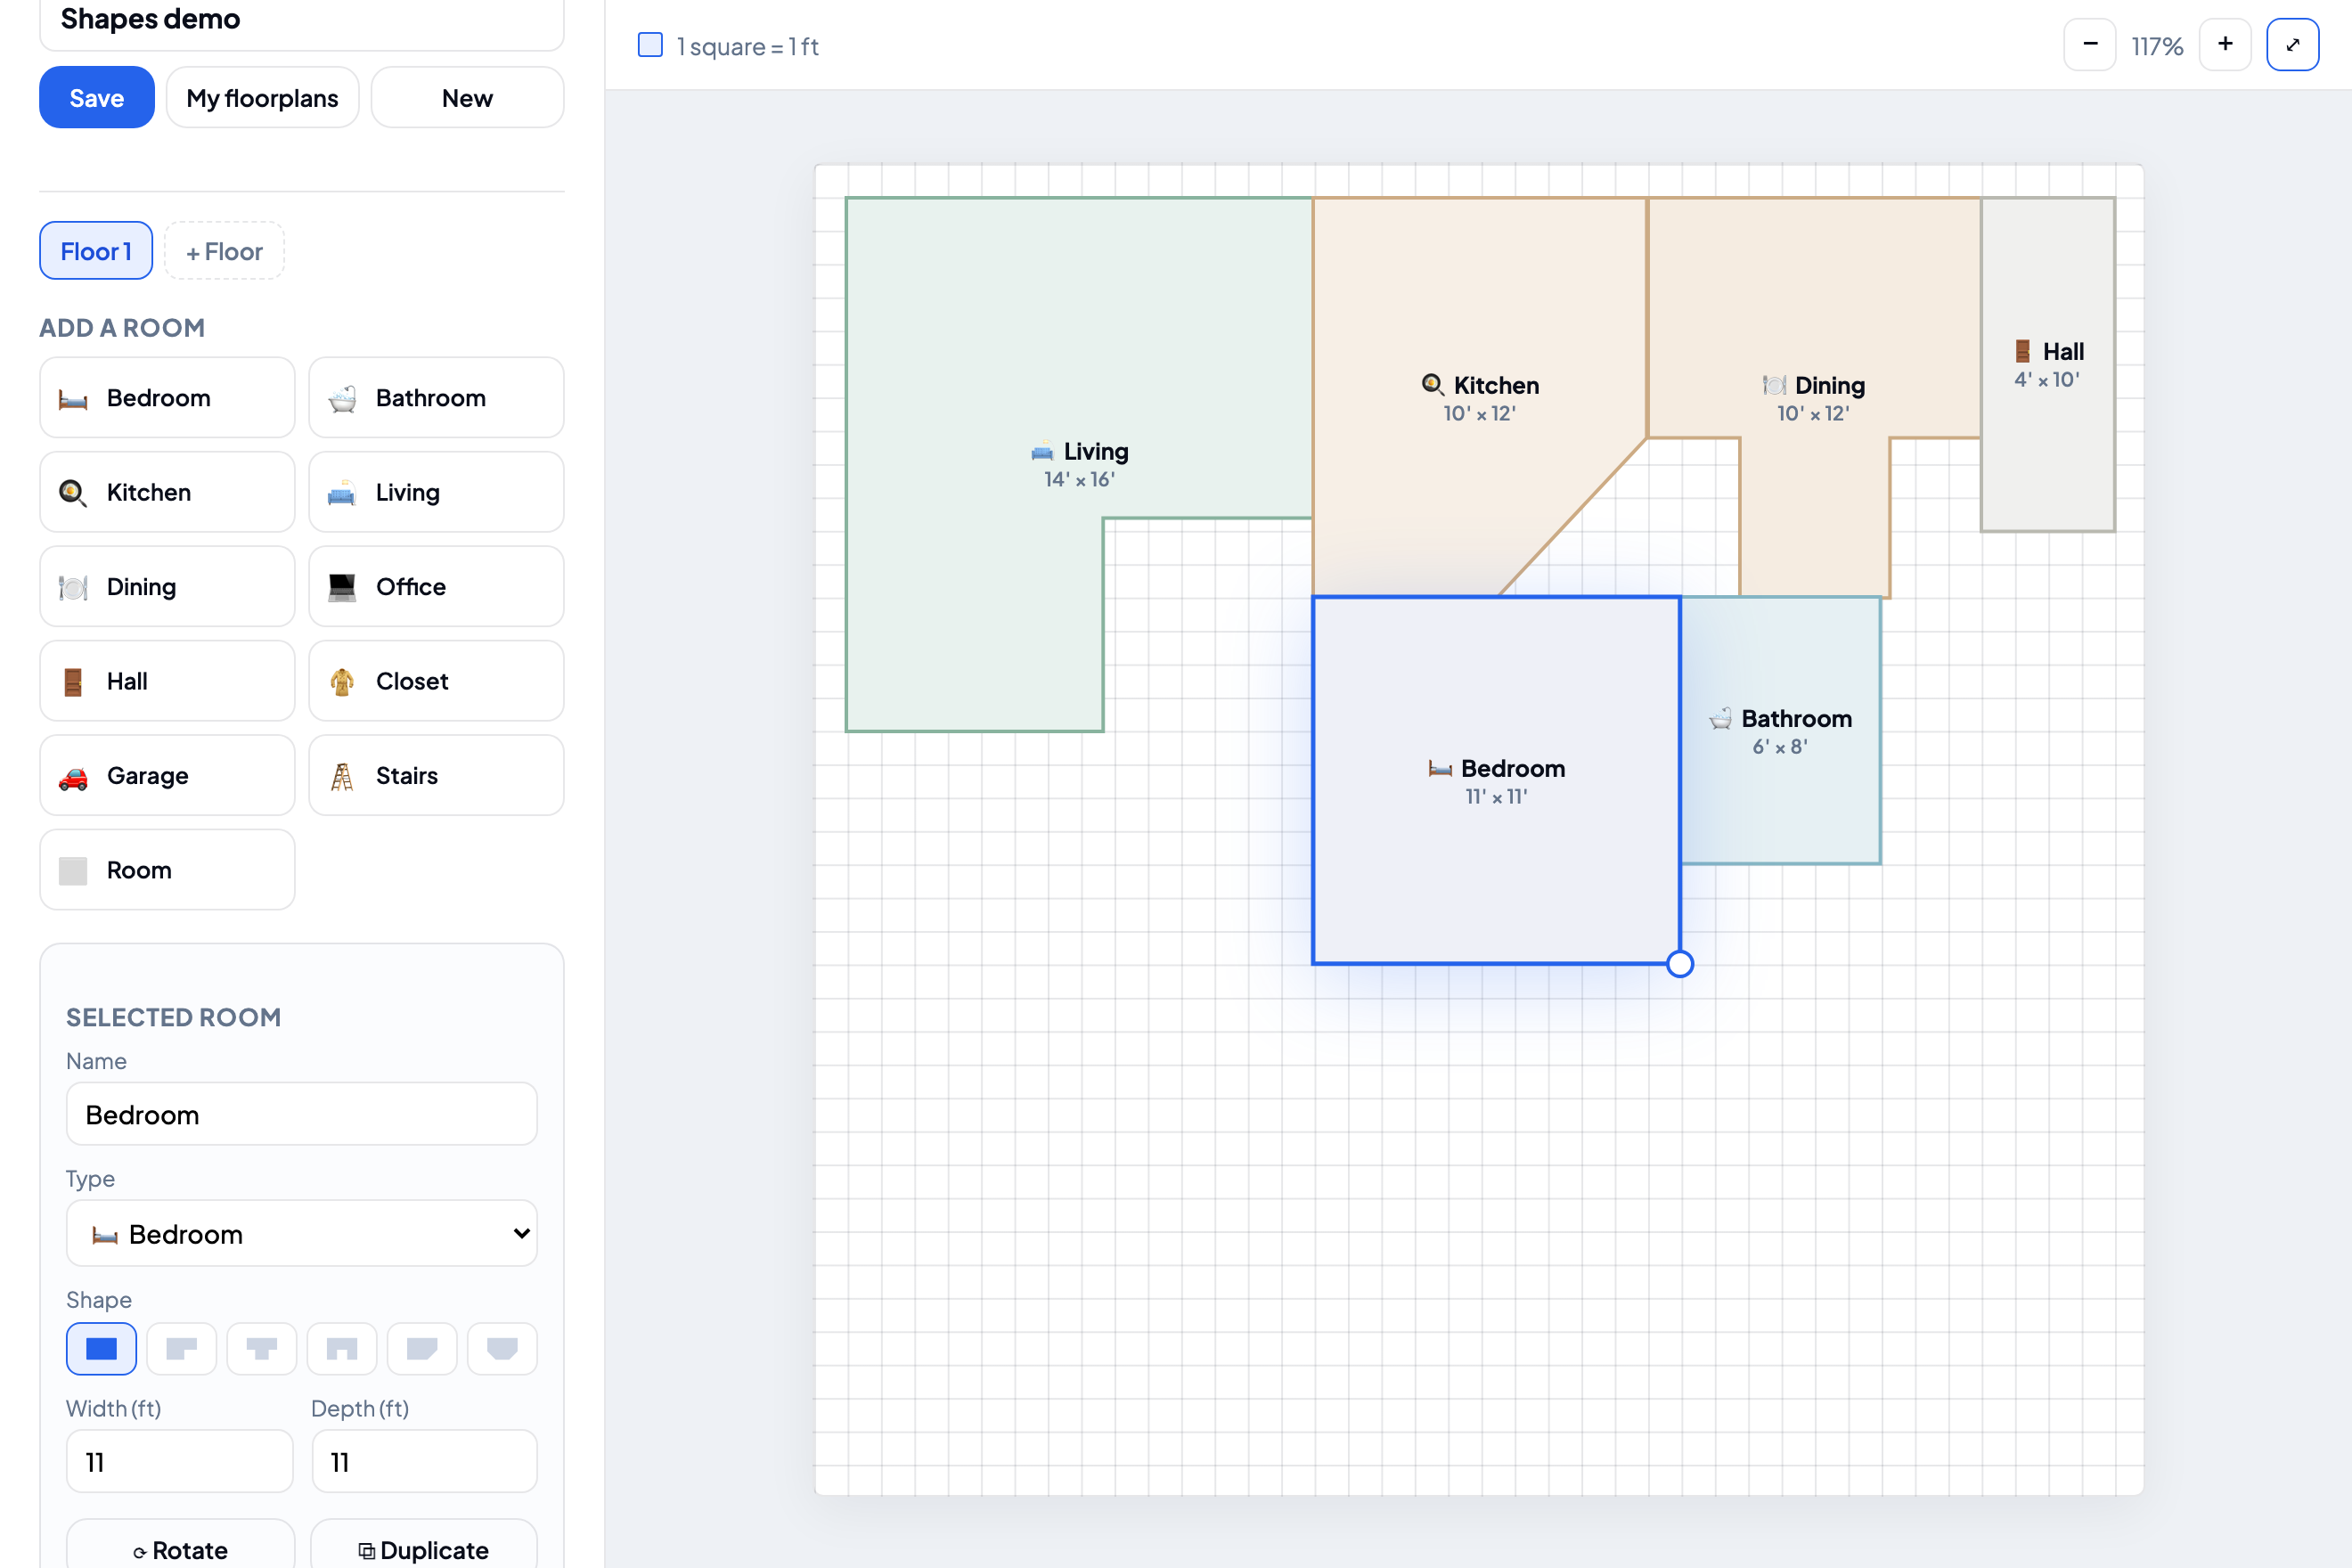
Sketch your floor plan (or pick a common U.S. layout), let Maddie auto-furnish every room to your style, then walk through it in 3D.

  • ✏️ Draw your home / floor plan
  • ✨ Auto-furnish every room to your style
  • 🚶 Walk through & share the whole home
🛋️

Design a single room

Start from an empty room at your exact size, open a stylist-furnished room to tweak, or build a custom room shape from scratch.

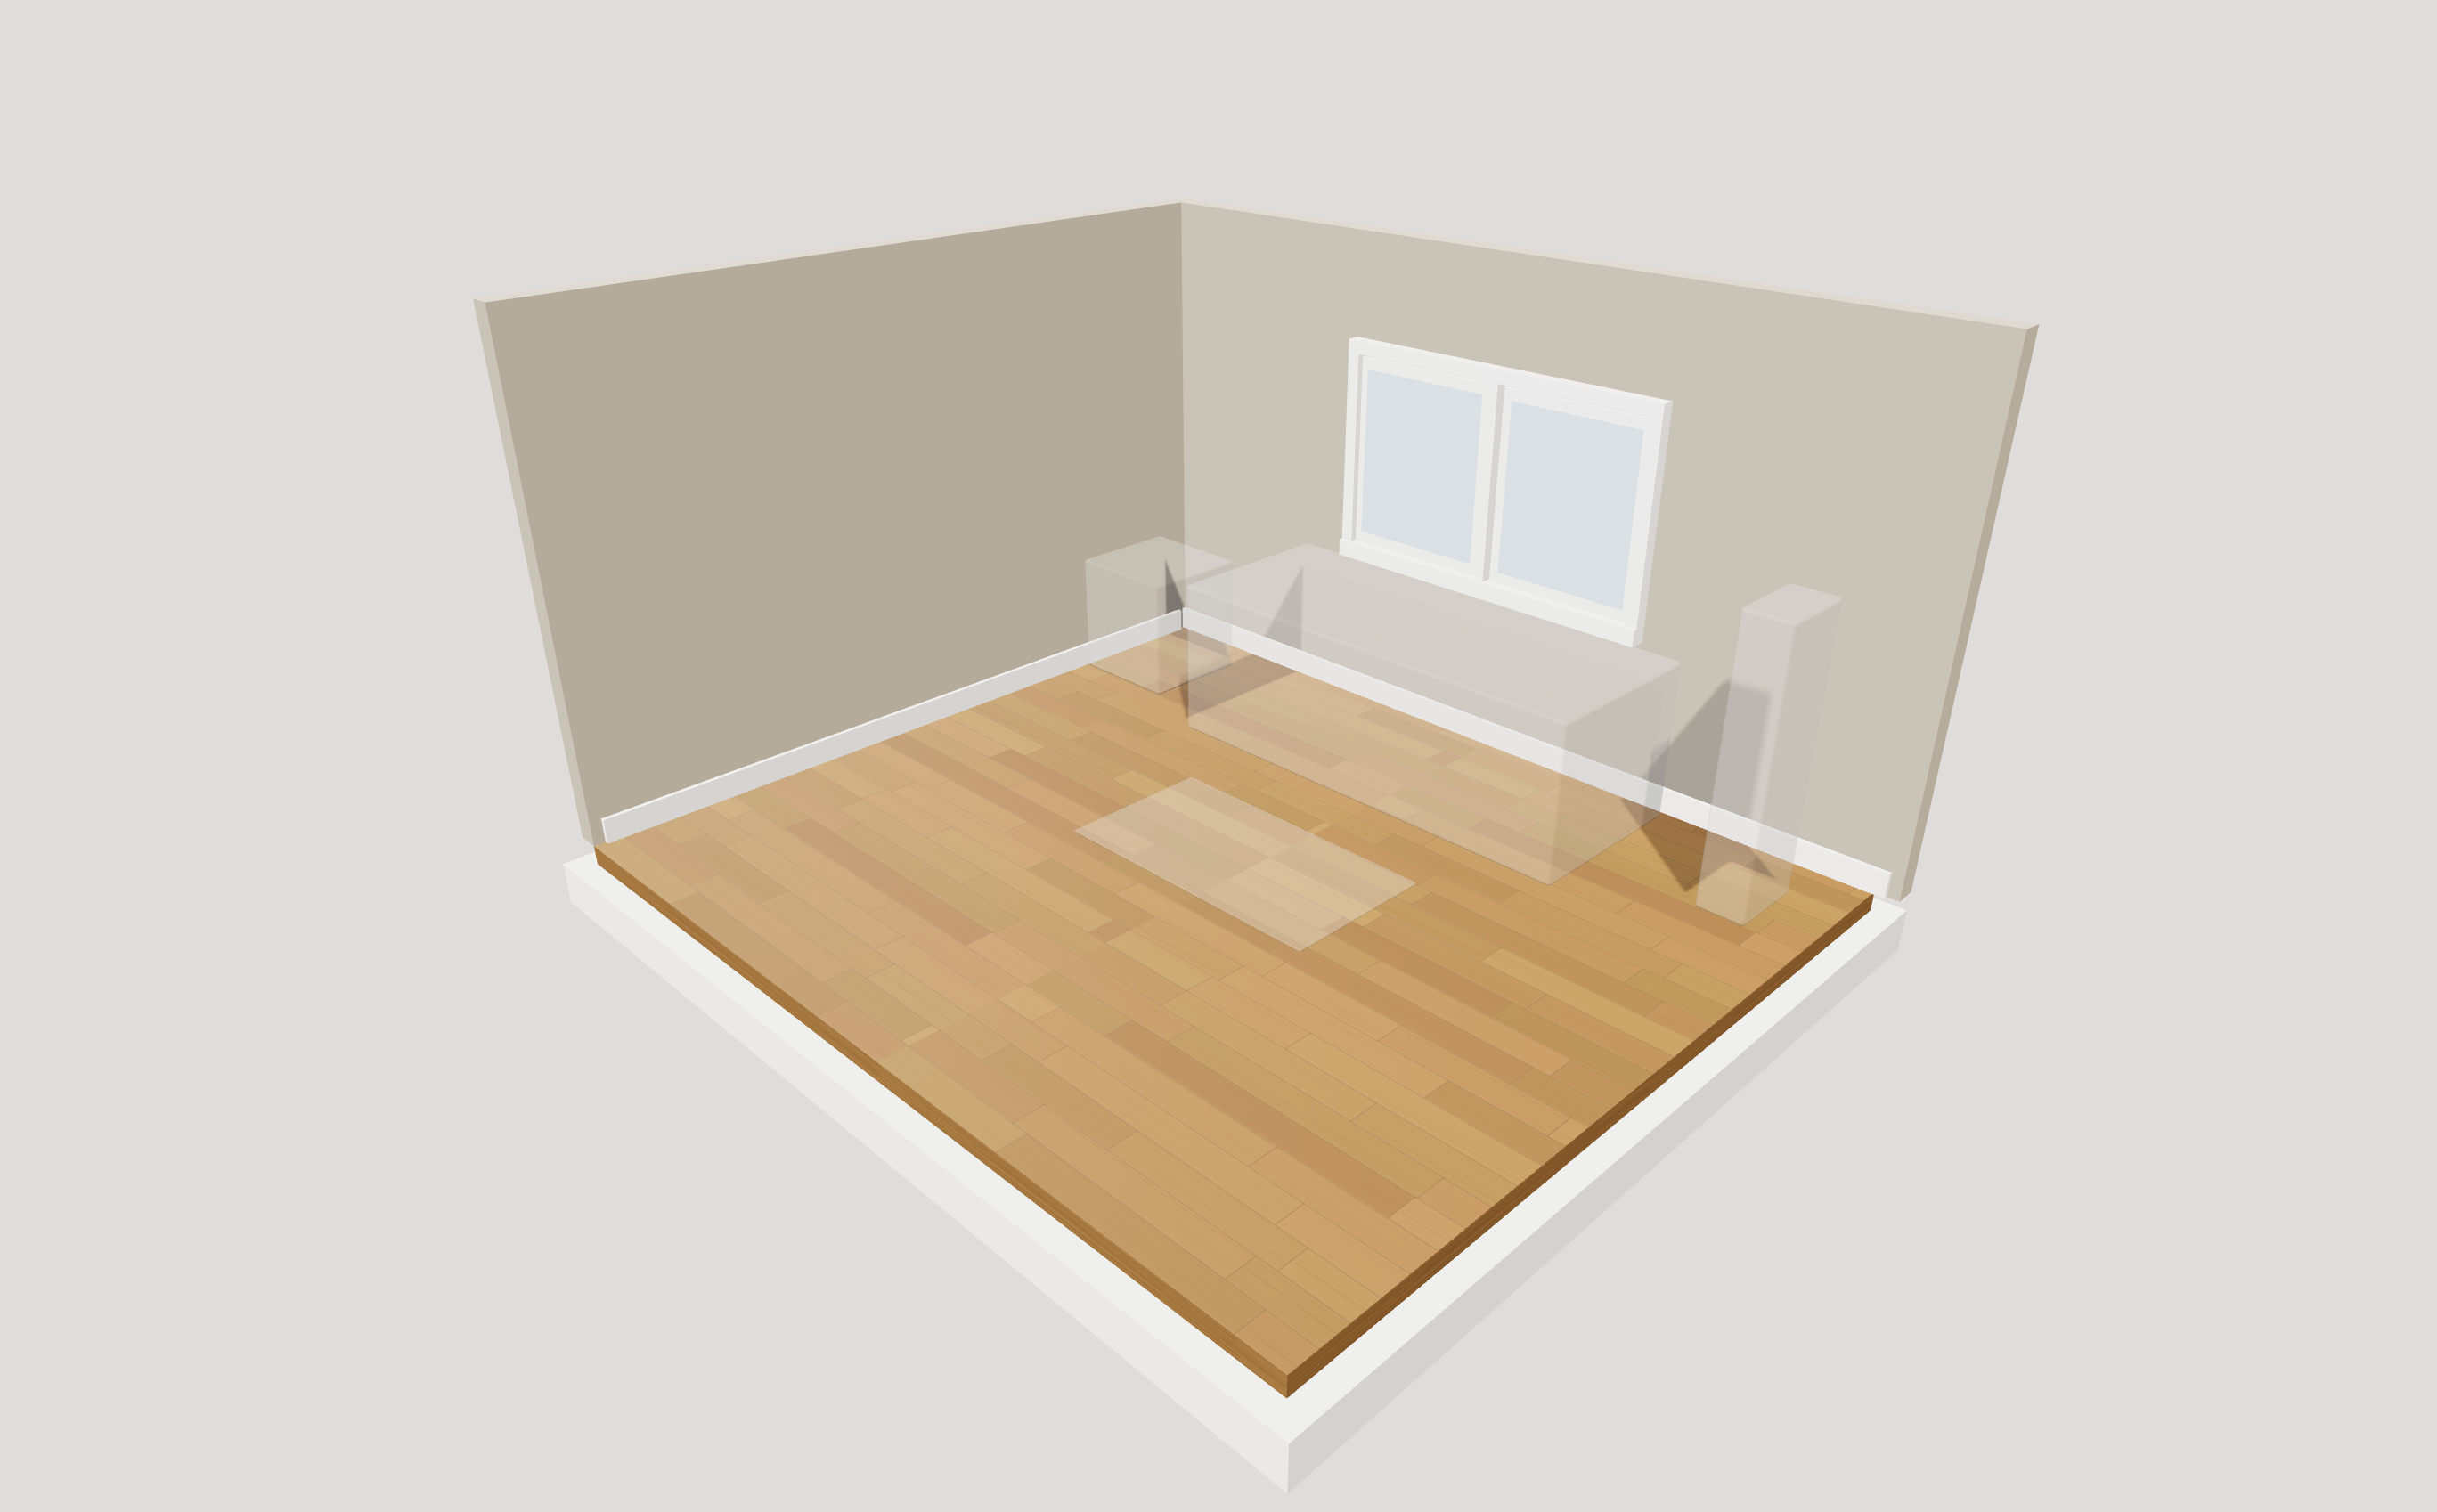
  • 📐 Start from an empty room
  • ✨ Open a furnished room & make it yours
  • 🧱 Build a custom room — any shape

How it works

From floor plan to 3D walk-through

Four steps — about a minute.

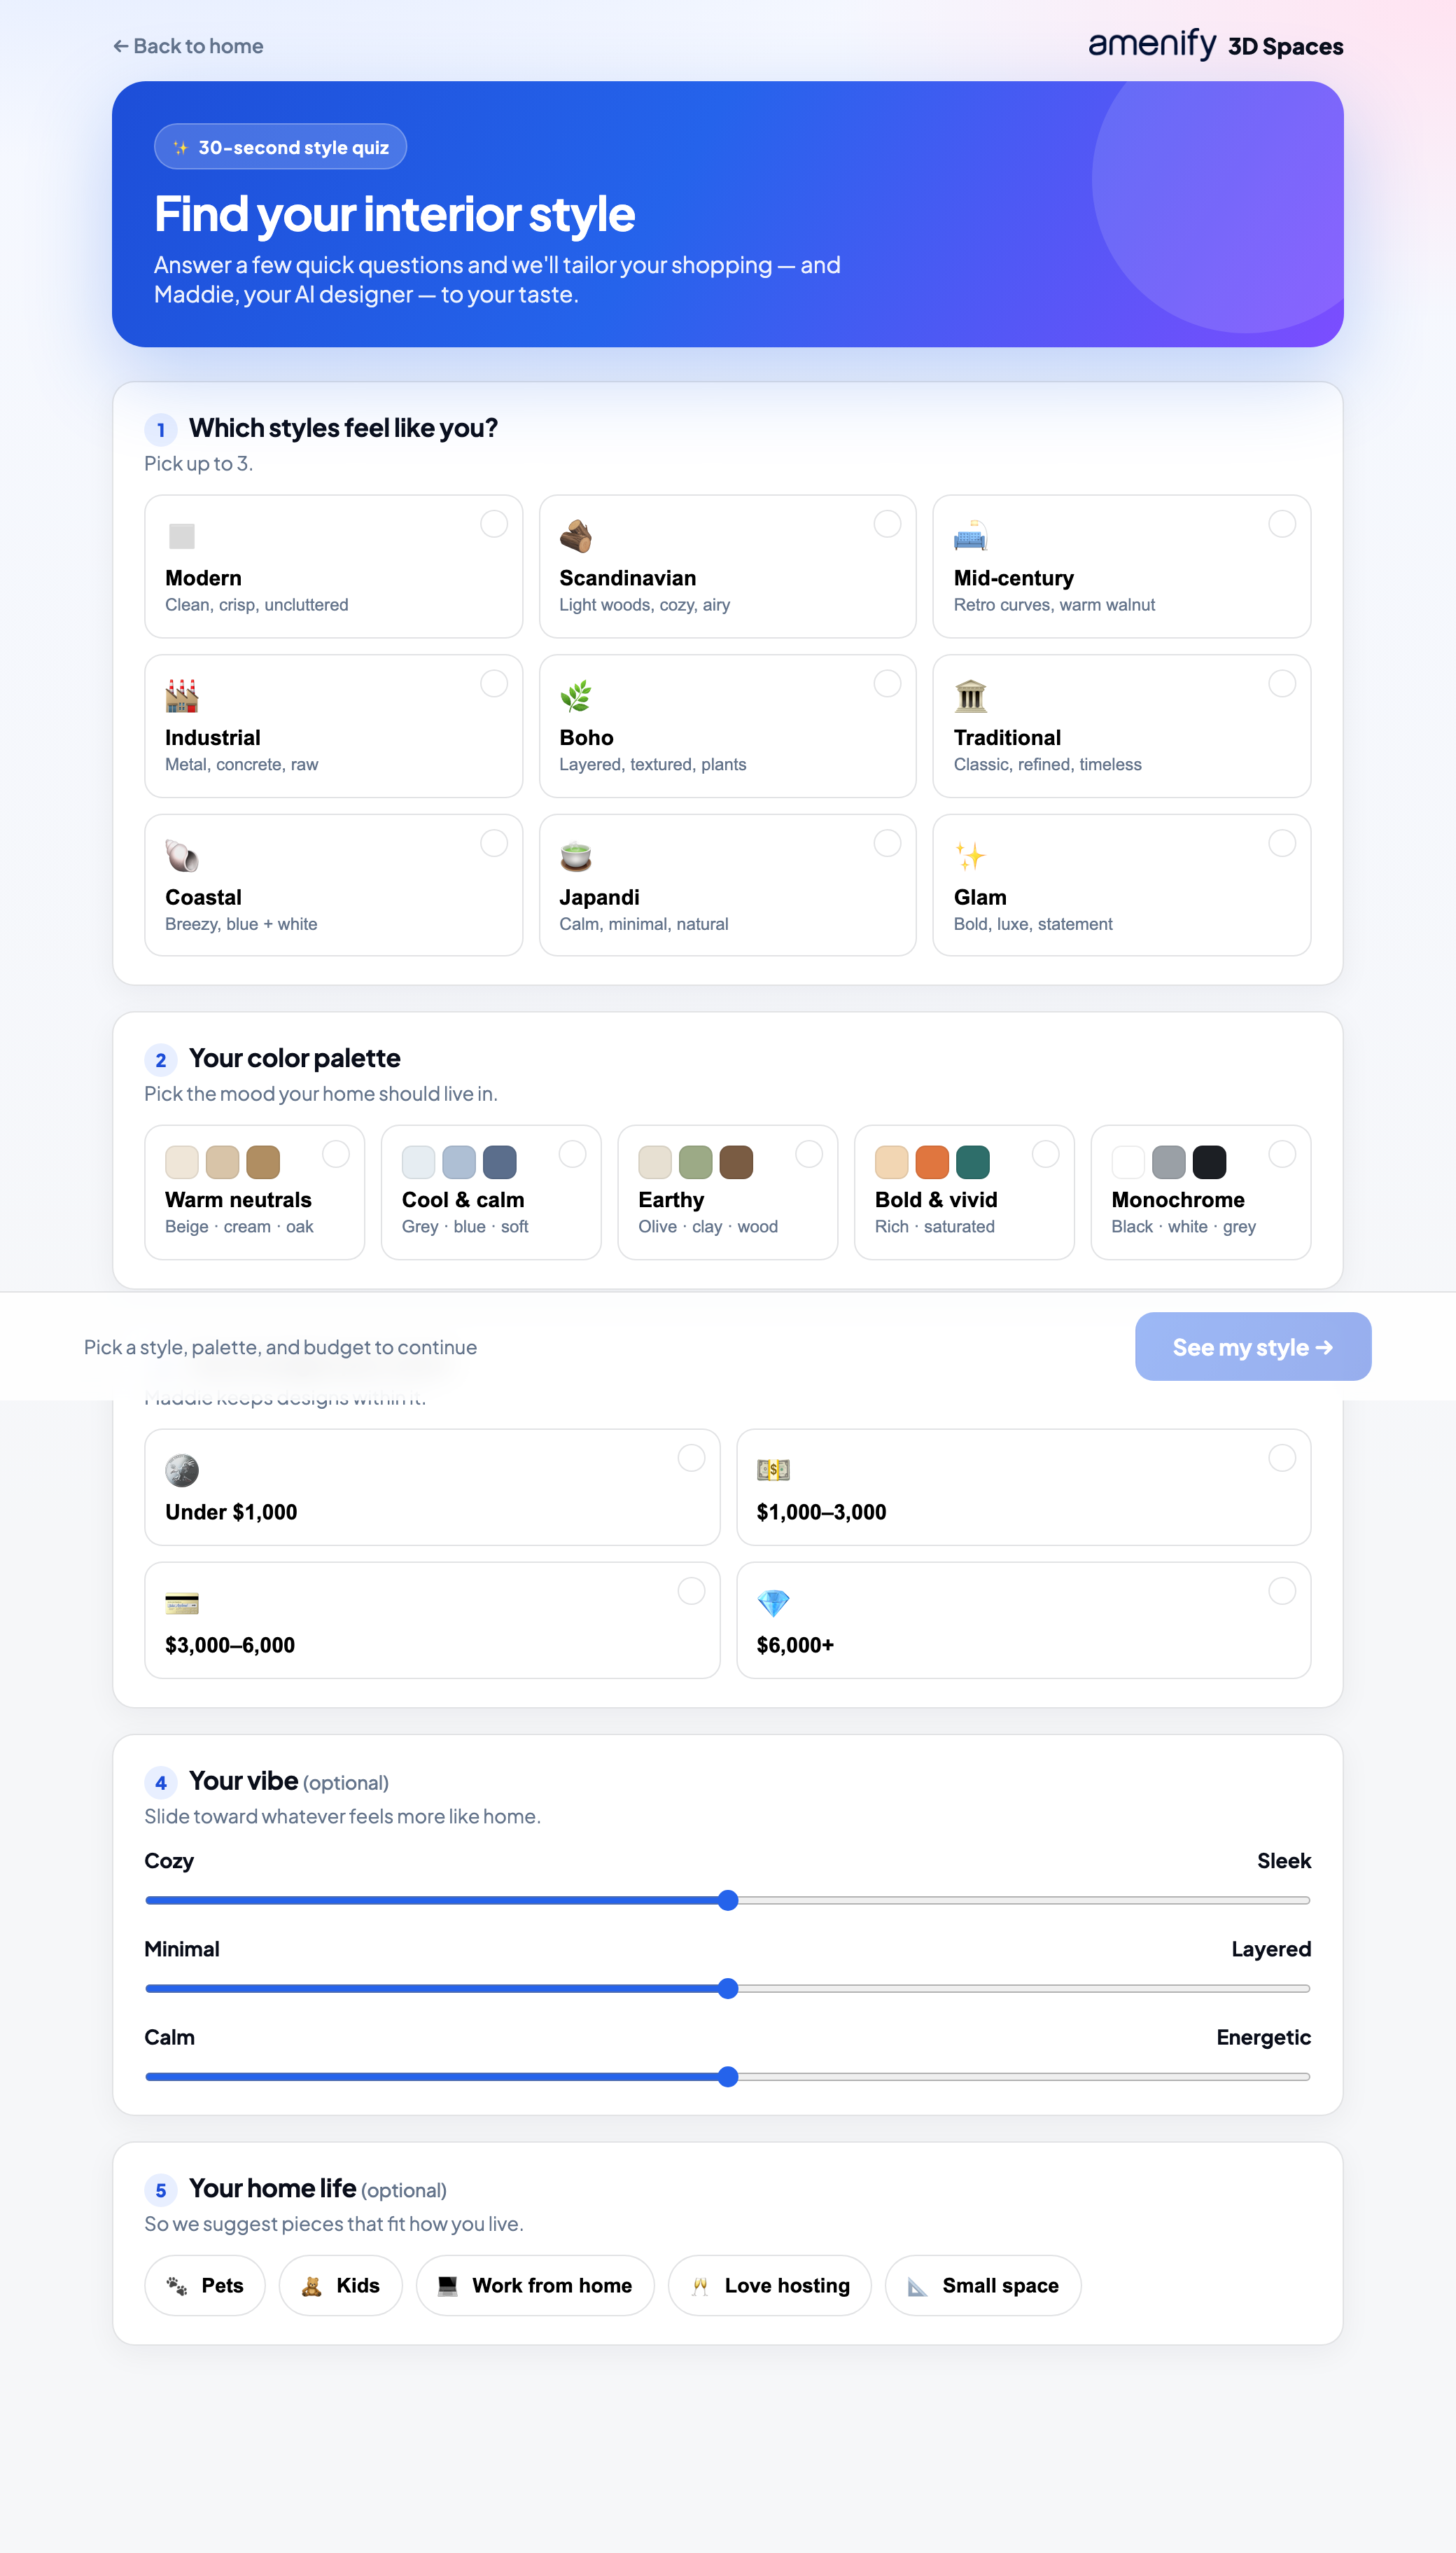
A colorful style quiz
1

Find your style

A 30-second quiz learns your taste, palette, and budget.

Take the quiz →
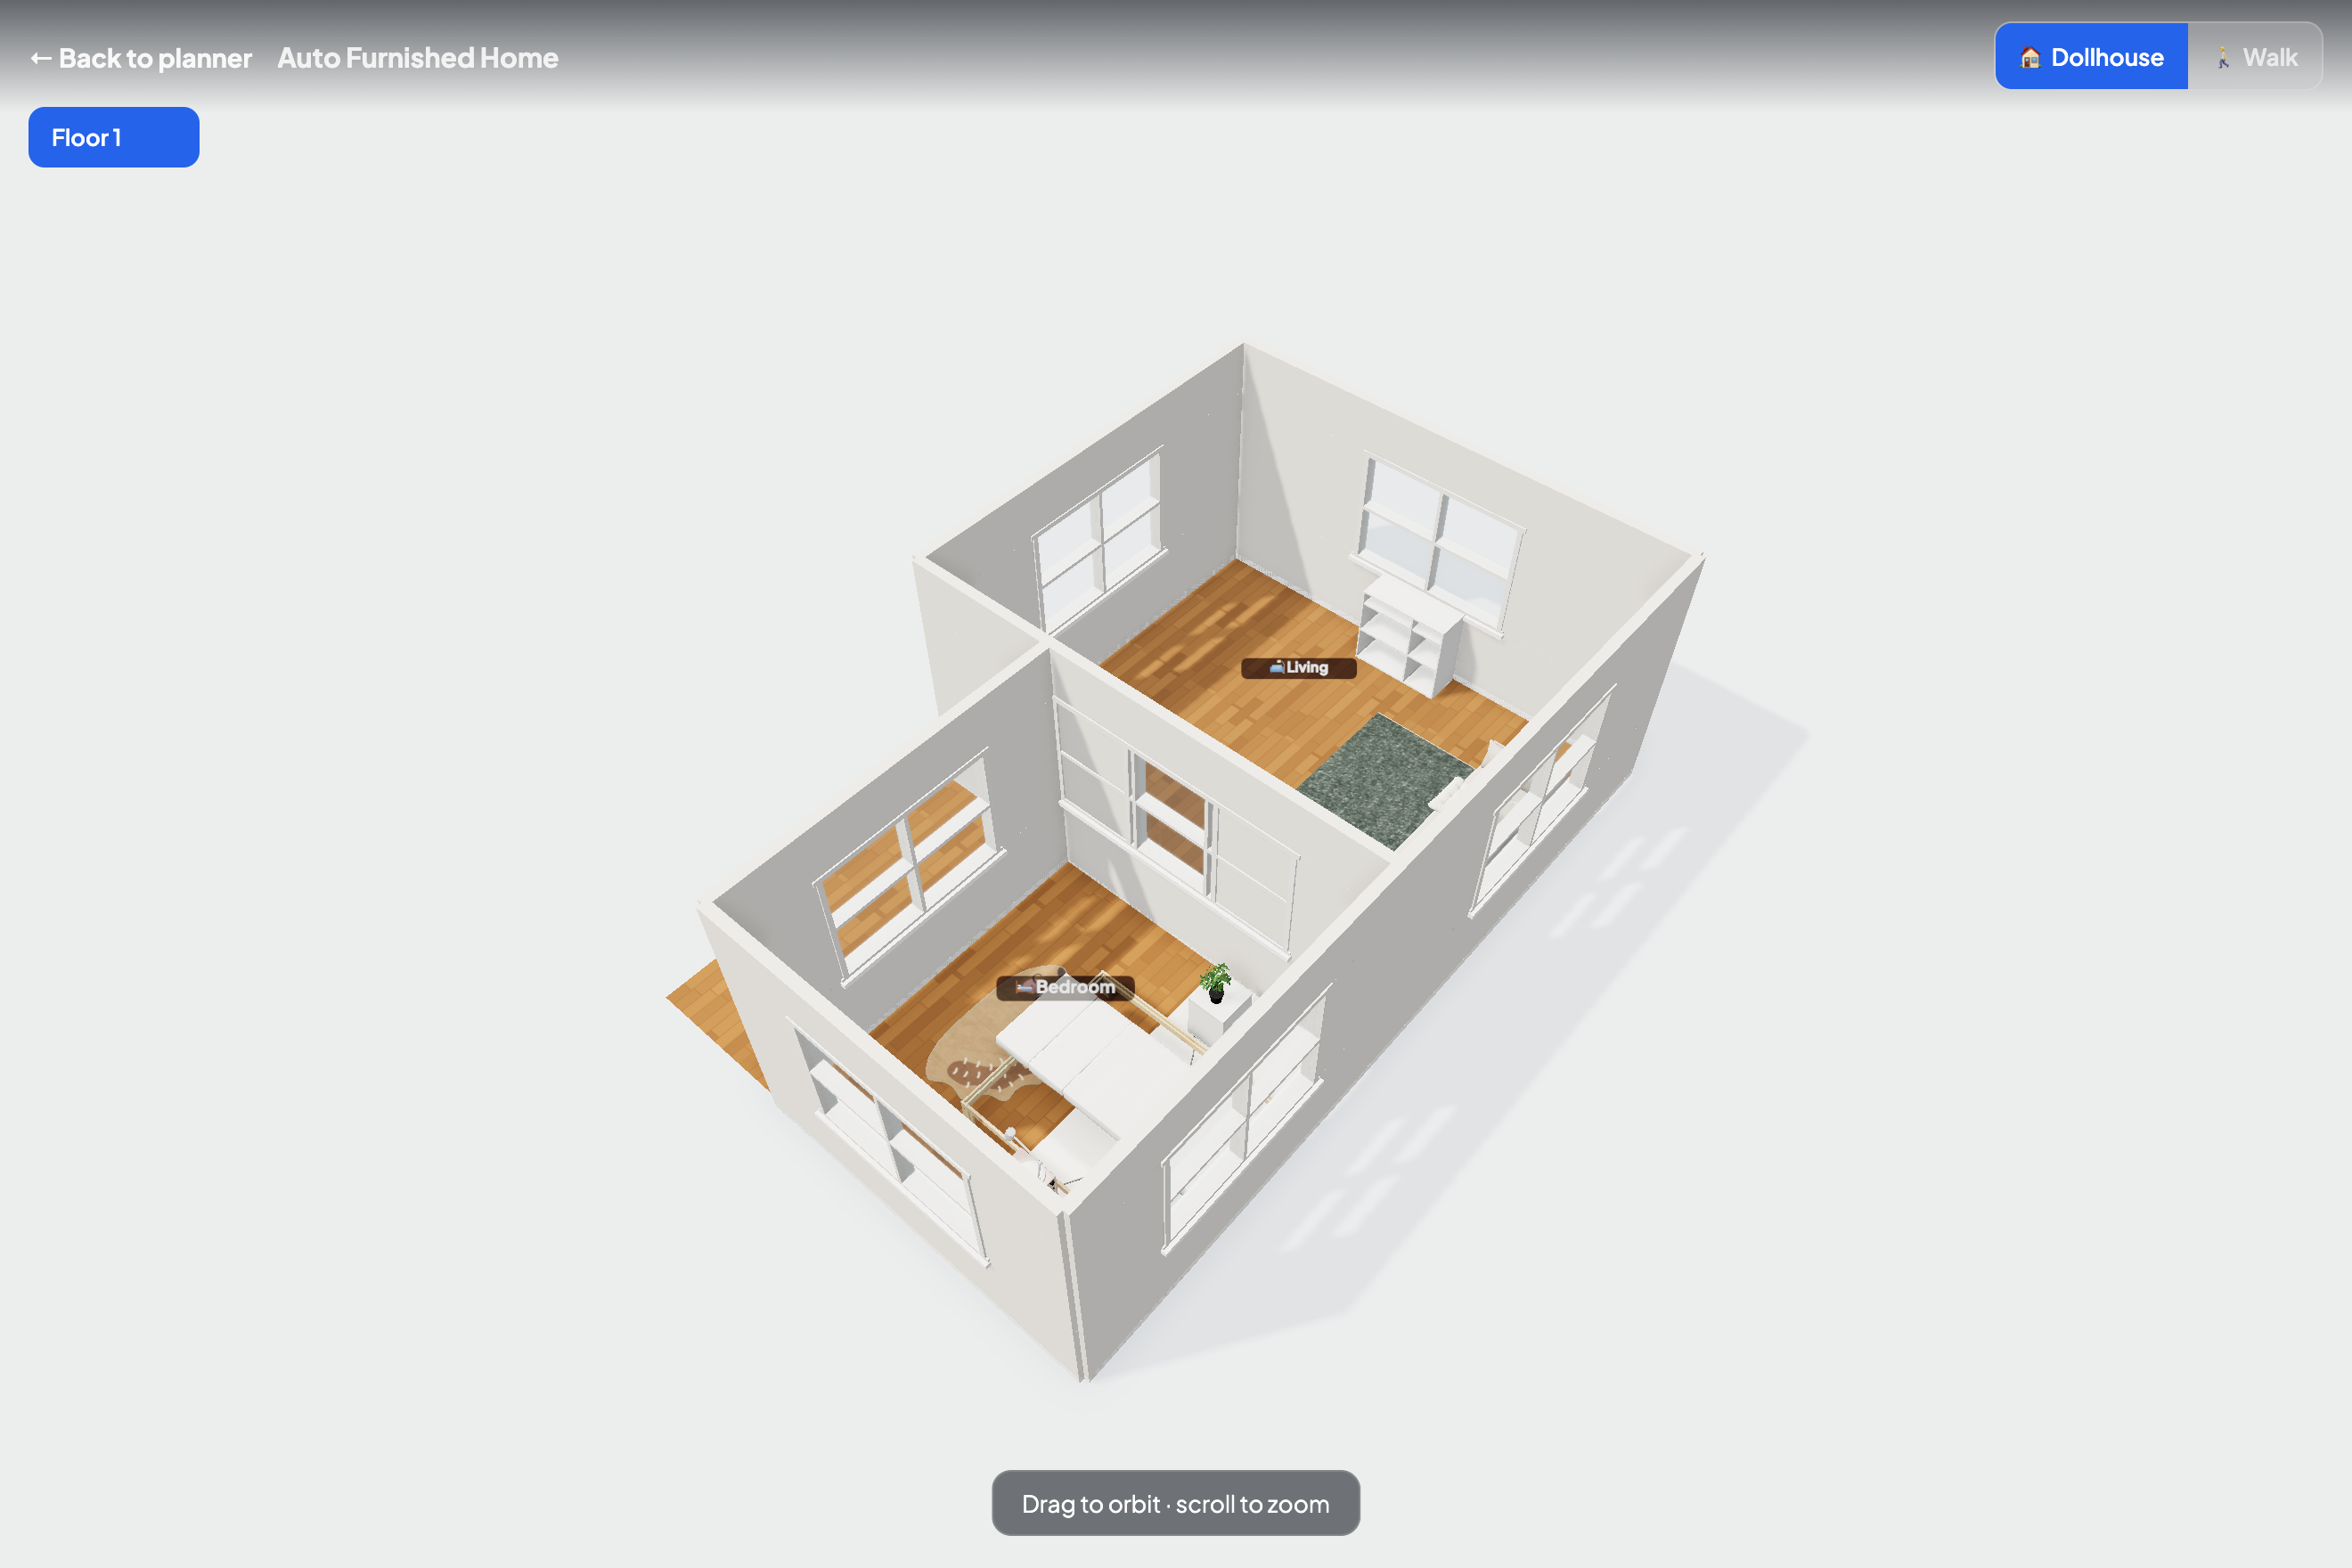
Drag-and-drop home planner
2

Draw your home

Sketch every room with a simple drag-and-drop planner.

Draw your home →
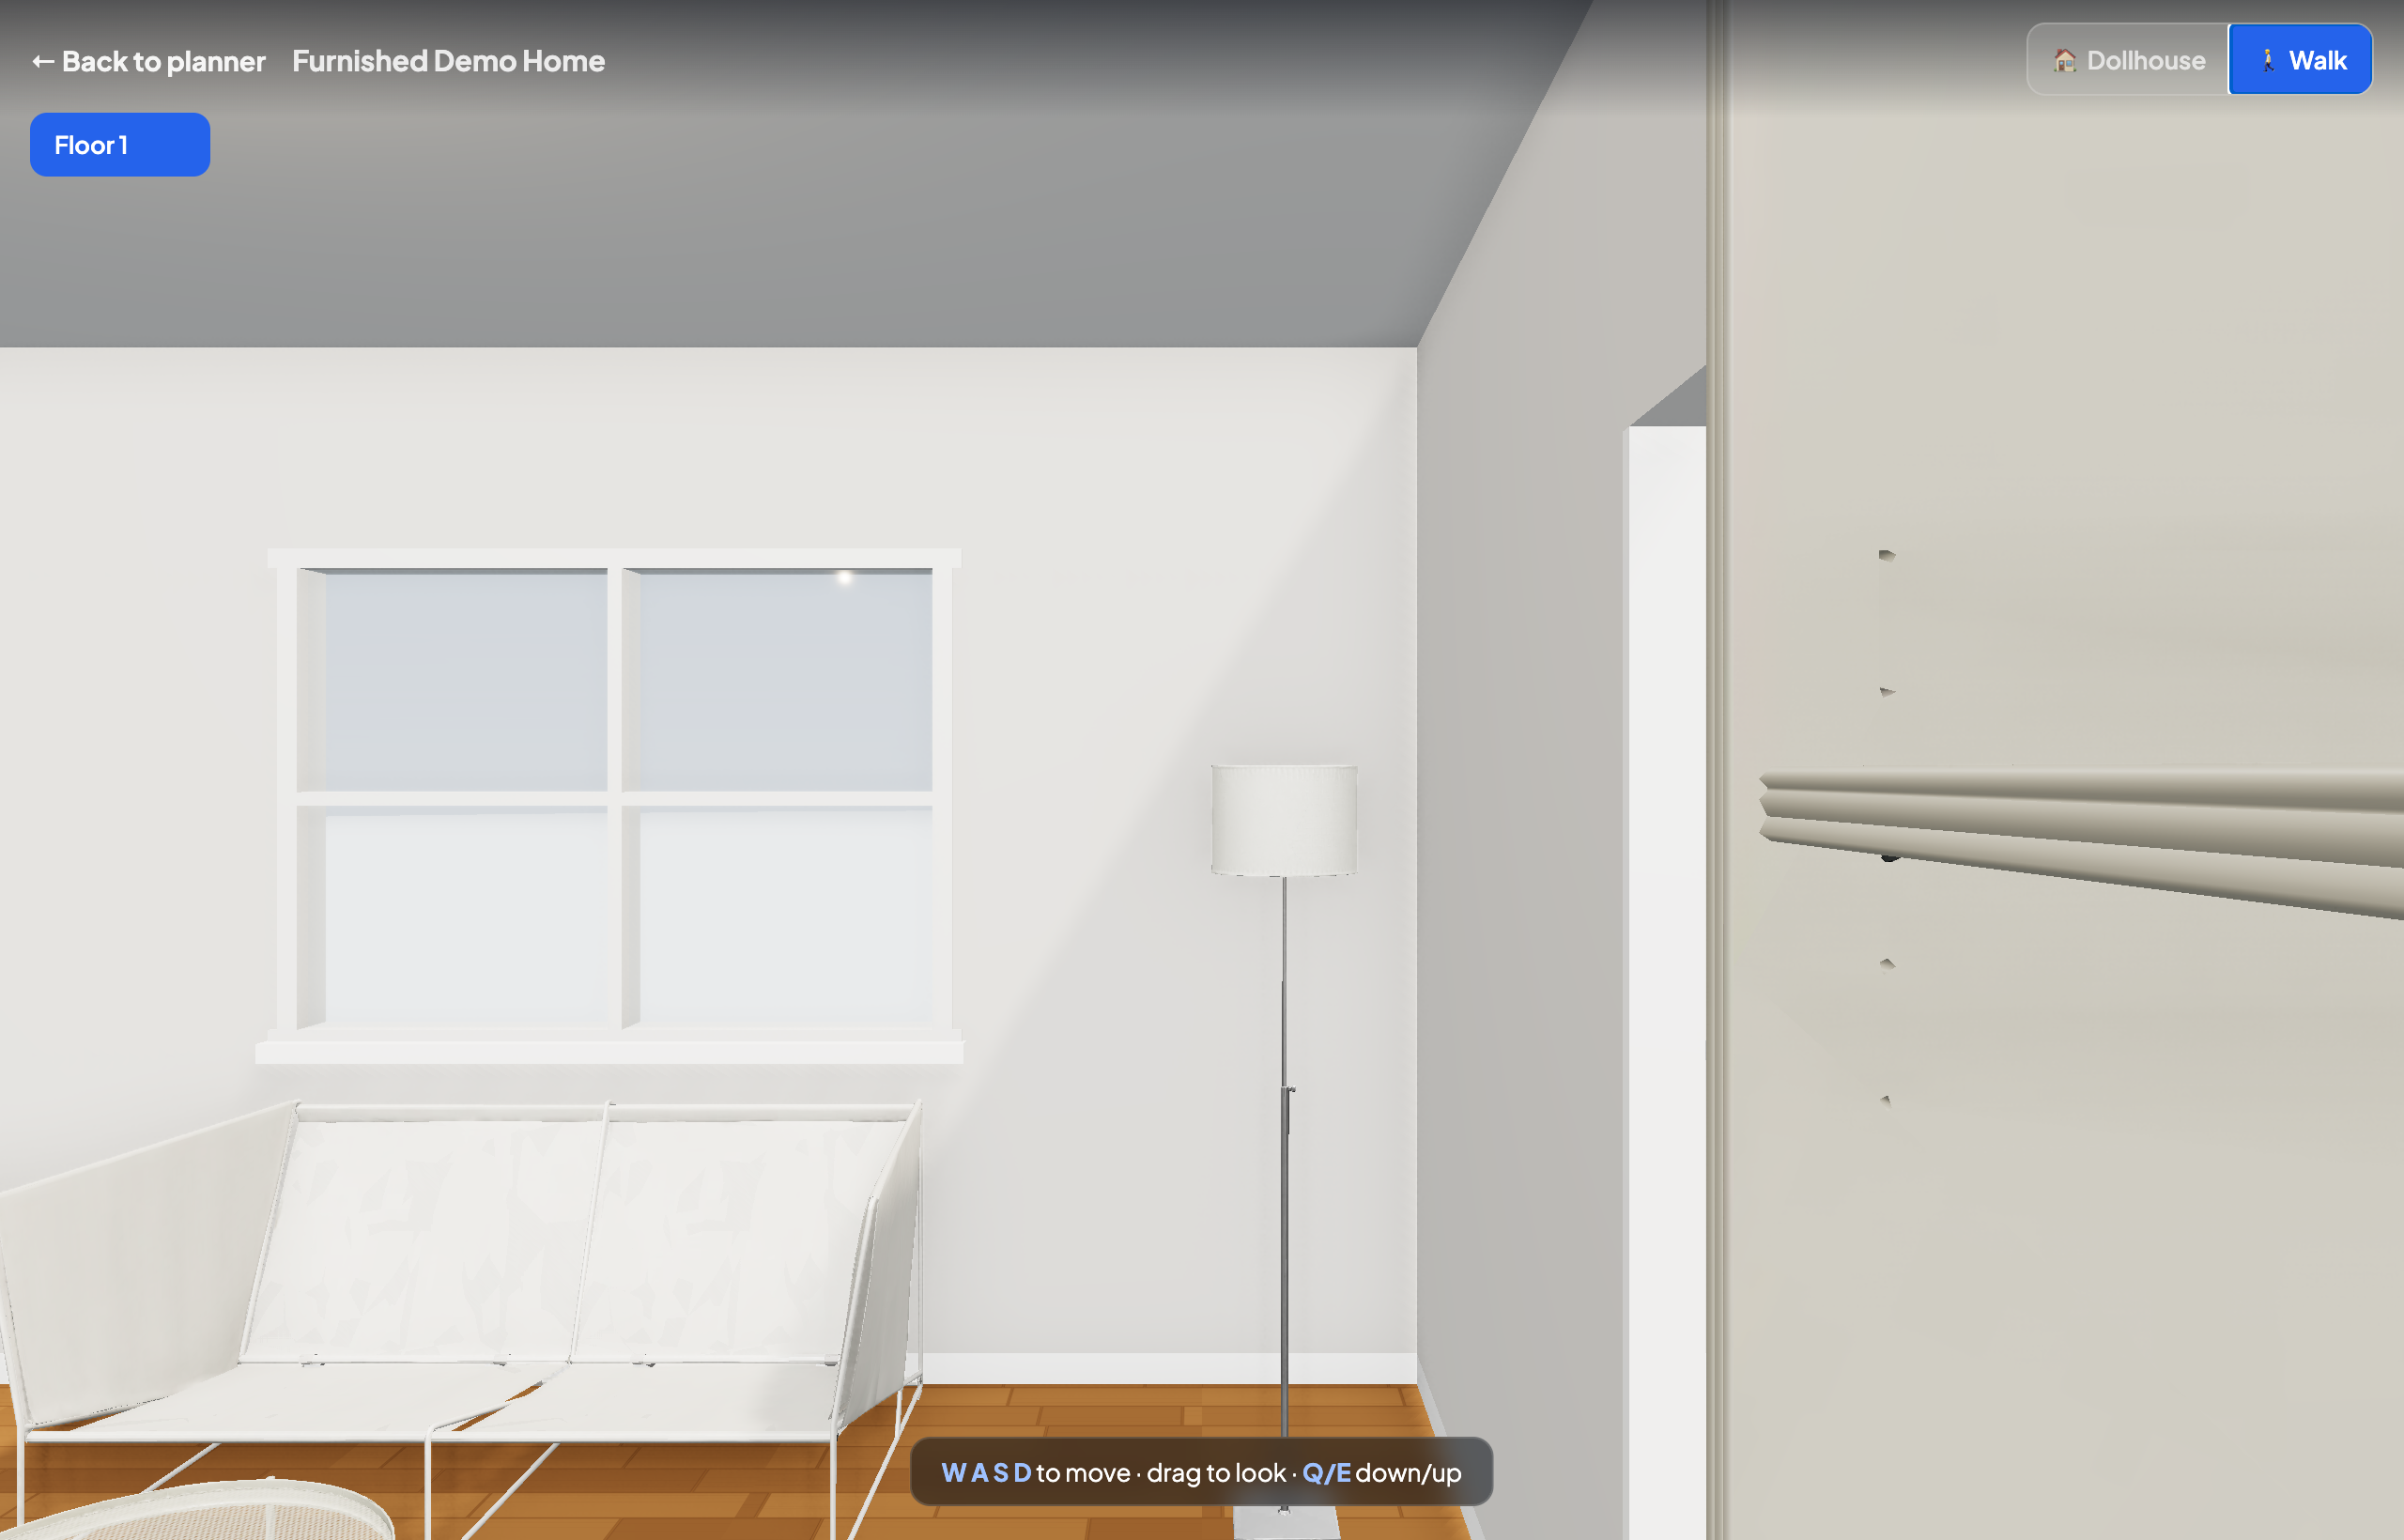
Walking the furnished home in 3D
4

Walk & shop it

Step inside in 3D, see the total, then buy what you love.

See it in 3D →

🪄 Designed around your actual home

Not a generic room — yours

Start from your real floor plan or a single photo, then see it in true 3D, walk it in 360°, and place it in your room with AR.

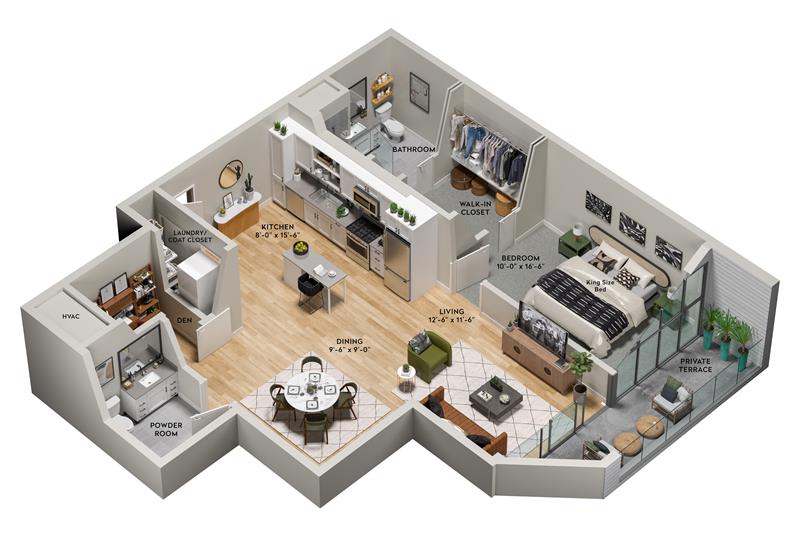
A colorful floor plan, room by room, built to scale
1

Start with your own floor plan

Find your building, upload your plan, or let AI read it — your room is rebuilt to the exact dimensions, walls, and windows.

Build your room →
A room furnished in 3D from a photo
2

Or just upload a room photo

One snapshot. AI reads its size, finishes, and the furniture you already own — then builds and styles the space in seconds.

Try a photo →
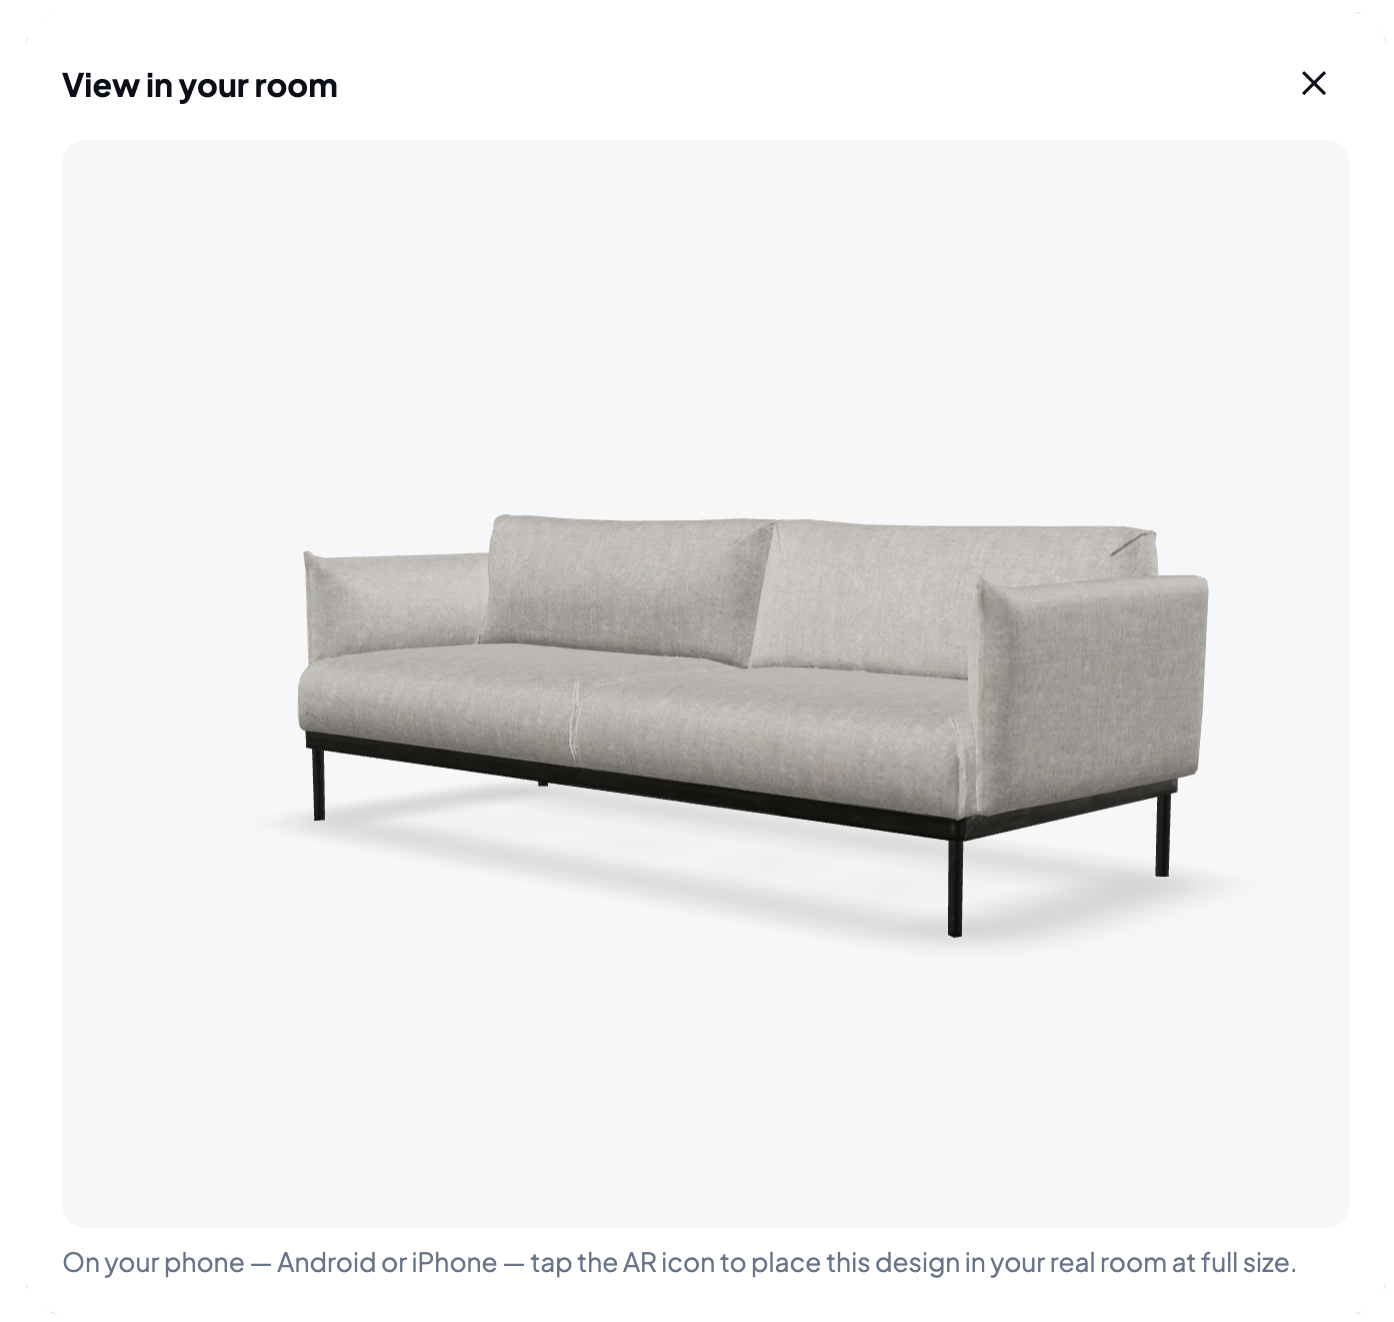
View your design in your real room with ARAR
3

View it in your room with AR

On your phone — iPhone or Android — drop the finished design into your real space at full scale before you buy a thing.

See how →
Walk your room in an immersive 360 view360°
4

Walk it in immersive 360°

Stand inside your finished room and look around — drag to pan a full panorama, or stroll through in walk mode.

Step inside →

🏠 Your home, mapped

Available floorplans

✏️ Draw your home

🗂️ Pick up where you left off

My designs

✨ Stylist-designed, ready to make yours

Furnished rooms to start from

Designer-styled looks for every room. Open one, then swap, recolor, and rearrange every single piece — or let Maddie restyle it to your taste.

📐 Start from a blank canvas

Empty rooms

True-to-size blank rooms for every part of the home.

🏗️ Your exact floor plan

Build a room with your real dimensions

Six shapes — rectangular, L, T, U, cut corners — wall-by-wall sizes, doors and windows exactly where yours are. No floor plan? Sketch your whole home, room by room, with the drag-and-drop planner.

⚡ Three steps, five minutes

How it works

📐
1

Set up your room

Pick a furnished room, an empty one, or build your exact floor plan with doors and windows.

🛋️
2

Furnish in 3D

Search 5,200+ pieces, drag them into place, switch colors and sizes, get smart "goes with" pairings.

🛒
3

Walk it & shop it

Step inside in walk-through mode, then buy your shopping list with a live total.

Sign in

We'll email you a 6-digit code — no password needed.